
Listing Courtesy of:  Midwest Real Estate Data as distributed by MLS GRID / Listed By: Margaret Igoe, Century 21 Circle
 Midwest Real Estate Data as distributed by MLS GRID / Listed By: Margaret Igoe, Century 21 Circle
 22660 Frontier Court Frankfort, IL 60423
Active (31 Days)
$969,900 (USD)
OPEN HOUSE TIMES
-
OPENSun, Oct 111:00 pm - 3:00 pm
Description
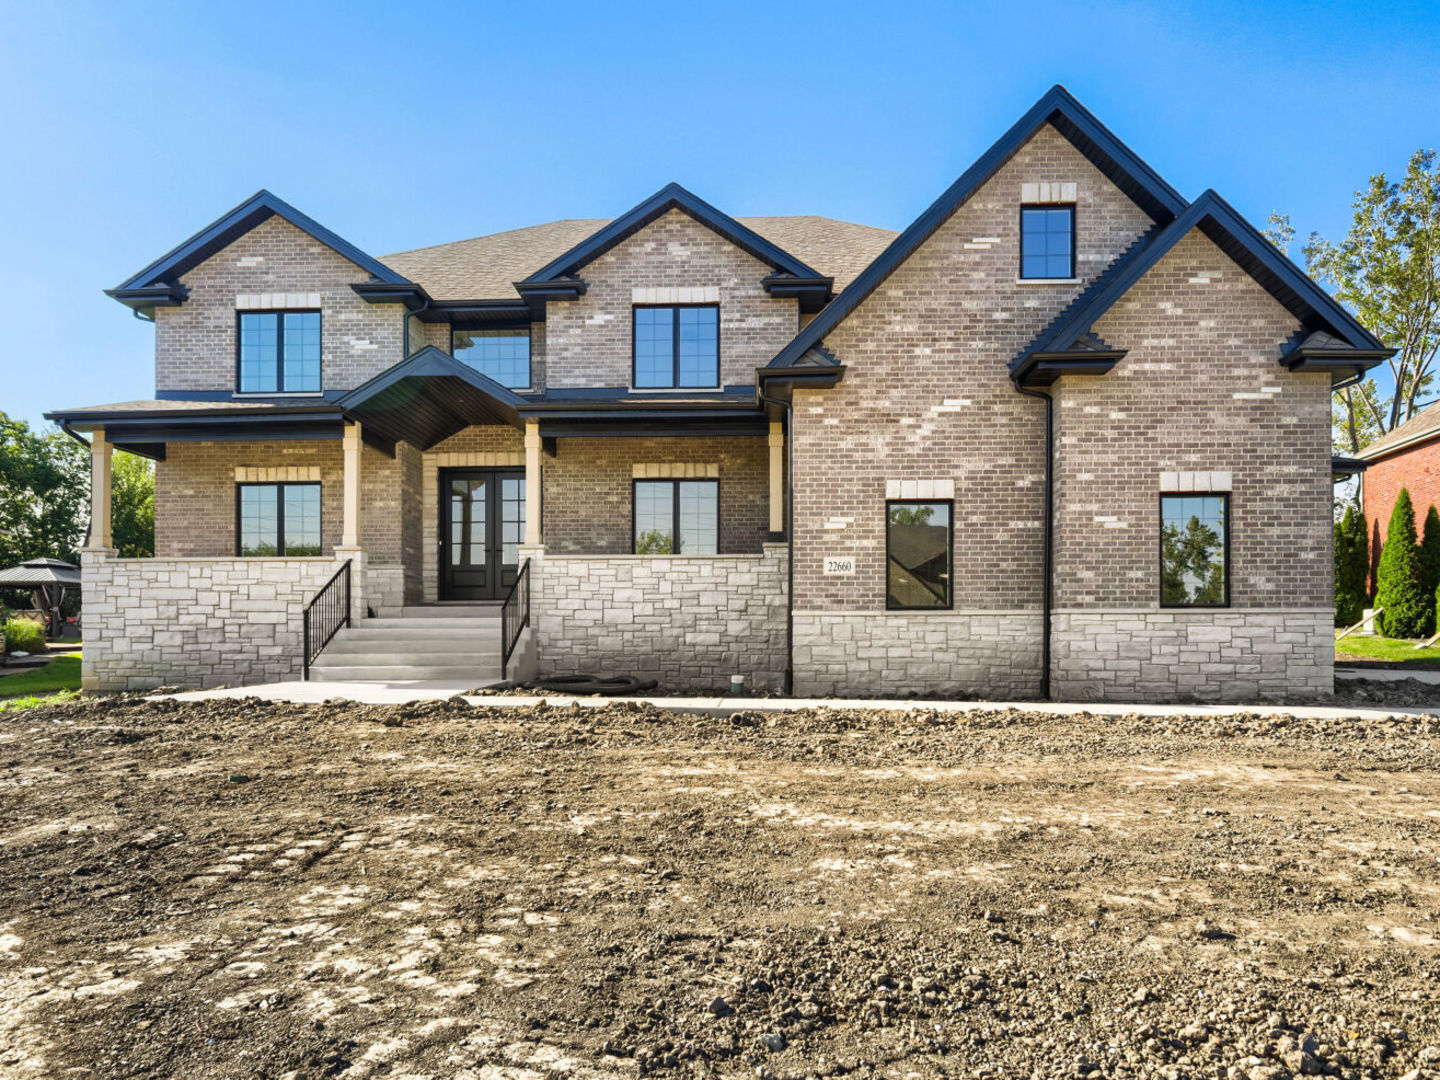
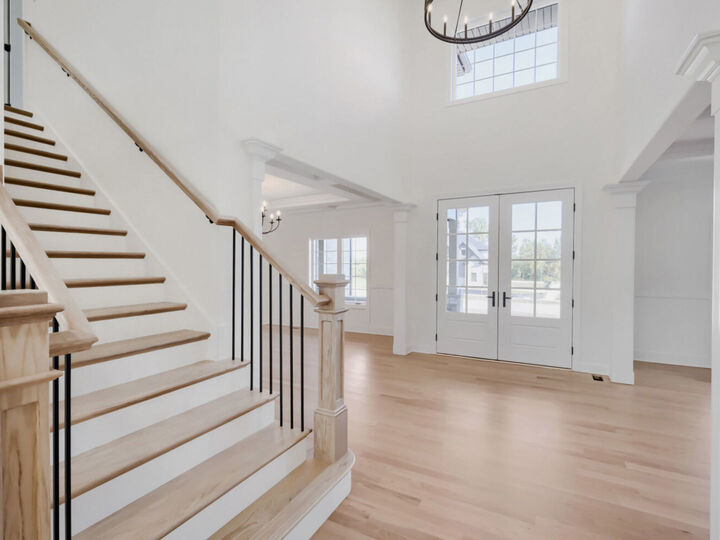
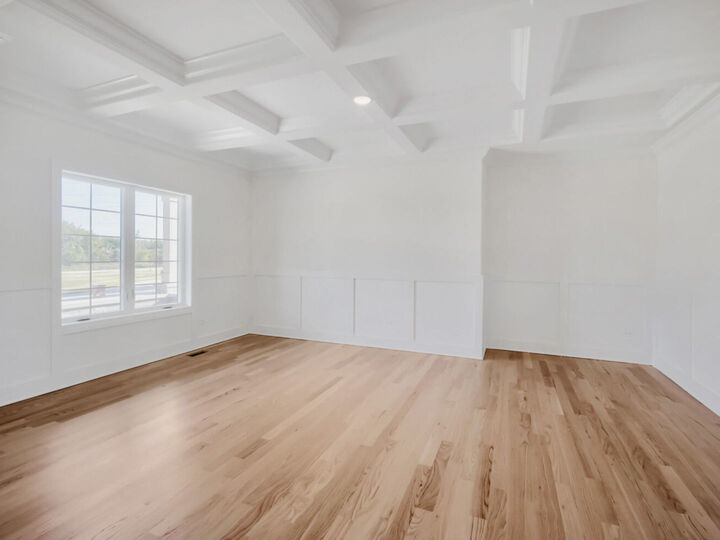
Welcome to this stunning newly constructed home, available for immediate occupancy! Designed with both elegance and functionality in mind, this home features a bright, open-concept floor plan with soaring 18-foot ceilings in the foyer and family room, creating a grand first impression. The main level and basement both offer 9-foot ceilings, while beautiful solid hardwood flooring extends throughout the main level. The spacious kitchen is a true centerpiece, featuring abundant cabinetry and ample workspace, making it ideal for everyday living and entertaining. A main-level study provides the perfect space for a home office or flex room. Upstairs, a custom staircase and wide bridge overlook the dramatic two-story foyer and family room, adding architectural character. The expansive primary suite offers a luxurious retreat with generous walk-in closets and a versatile bonus room. Three additional bedrooms and a total of four full bathrooms provide plenty of space for family and guests. Additional highlights include a dual-zone HVAC system, a three-car garage, and a prime location with convenient access to expressways, shopping, dining, and everyday amenities.
MLS #:
12756474
12756474
Taxes
$971(2025)
$971(2025)
Type
Single-Family Home
Single-Family Home
Year Built
2026
2026
School District
157C
157C
County
Will County
Will County
Listed By
Margaret Igoe, Century 21 Circle
Source
Midwest Real Estate Data
Last checked Oct 11 2026 at 10:55 AM GMT+0000
Midwest Real Estate Data
Last checked Oct 11 2026 at 10:55 AM GMT+0000
Bathroom Details
- Full Bathrooms: 4
Interior Features
- 1st Floor Full Bath
- Walk-In Closet(s)
- Open Floorplan
- Coffered Ceiling(s)
- Appliance: Refrigerator
- Appliance: Dishwasher
- Appliance: Microwave
- Appliance: Double Oven
- High Ceilings
- Laundry: Main Level
Lot Information
- Cul-De-Sac
Property Features
- Fireplace: 1
- Fireplace: Family Room
- Fireplace: Electric
- Foundation: Concrete Perimeter
Heating and Cooling
- Natural Gas
- Central Air
Basement Information
- Unfinished
- Full
Homeowners Association Information
- Dues: $570/Annually
Exterior Features
- Roof: Asphalt
Utility Information
- Utilities: Water Source: Public
- Sewer: Public Sewer
Parking
- Concrete
- Garage Door Opener
- Garage Owned
- Attached
- Garage
- Yes
Living Area
- 4,260 sqft
Location
Estimated Monthly Mortgage Payment
*Based on Fixed Interest Rate withe a 30 year term, principal and interest only
Listing price
Down payment
%
Interest rate
%Mortgage calculator estimates are provided by C21 Circle and are intended for information use only. Your payments may be higher or lower and all loans are subject to credit approval.
Disclaimer: Square footage is based on information available to agent, including County records. Information has not been verified by agent and should be verified by buyer.
Based on information submitted to the MLS GRID as of 10/11/2026 10:55. All data is obtained from various sources and may not have been verified by broker or MLS GRID. Supplied Open House Information is subject to change without notice. All information should be independently reviewed and verified for accuracy. Properties may or may not be listed by the office/agent presenting the information.


