
Listing Courtesy of:  STELLAR as distributed by MLS GRID / Listed By: Re/Max Elite Realty - Contact: 727-785-7653
 STELLAR as distributed by MLS GRID / Listed By: Re/Max Elite Realty - Contact: 727-785-7653
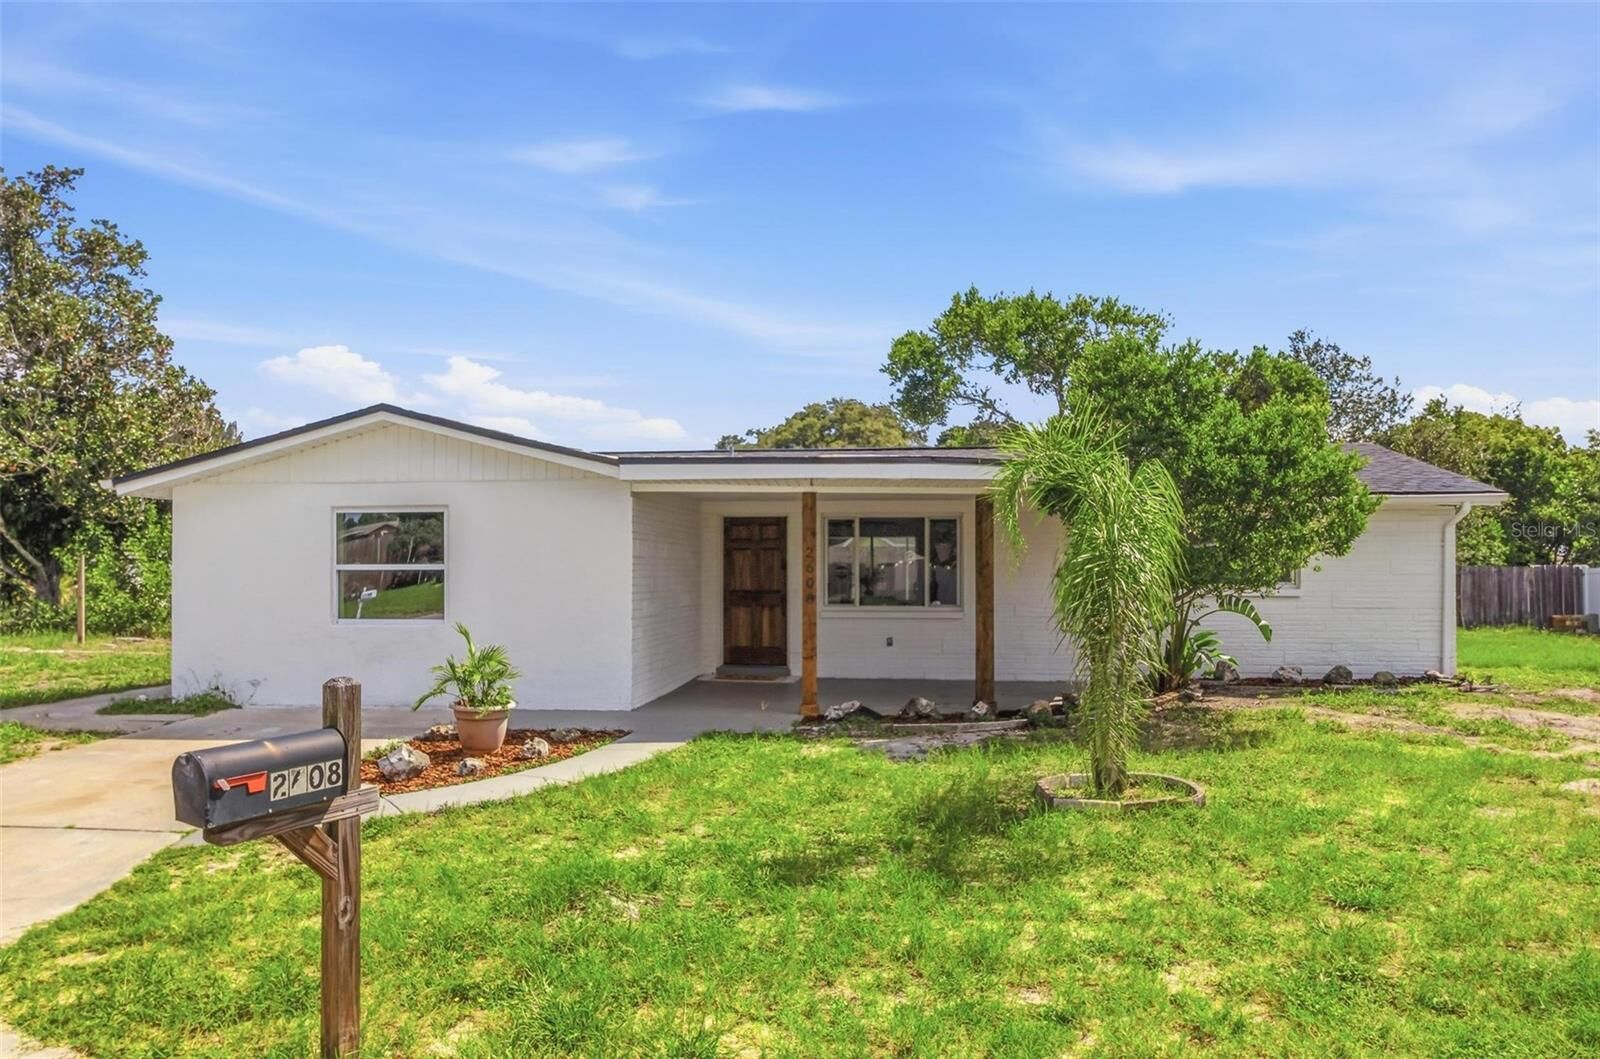
 2608 Akita Place Holiday, FL 34691
Pending (29 Days)
$249,900 (USD)

Description
MLS #:
TB8546531
TB8546531
Taxes
$2,719(2025)
$2,719(2025)
Lot Size
7,530 SQFT
7,530 SQFT
Type
Single-Family Home
Single-Family Home
Year Built
1971
1971
County
Pasco County
Pasco County
Listed By
John Koutroumanis, Re/Max Elite Realty, Contact: 727-785-7653
Source
STELLAR
Last checked Oct 11 2026 at 12:03 PM GMT+0000
STELLAR
Last checked Oct 11 2026 at 12:03 PM GMT+0000
Bathroom Details
- Full Bathrooms: 2
Interior Features
- Unfurnished
- Appliances: Dishwasher
- Appliances: Electric Water Heater
- Appliances: Refrigerator
- Ceiling Fans(s)
- Open Floorplan
- Appliances: Microwave
- Appliances: Cooktop
Subdivision
- Aloha Gardens
Lot Information
- Cul-De-Sac
Property Features
- Foundation: Slab
Heating and Cooling
- Central
- Central Air
Flooring
- Ceramic Tile
Exterior Features
- Block
- Roof: Shingle
Utility Information
- Utilities: Water Source: Public, Electricity Connected
- Sewer: Public Sewer
Parking
- Driveway
Stories
- 1
Living Area
- 1,356 sqft
Additional Information: Re/Max Elite Realty | 727-785-7653
Location
Estimated Monthly Mortgage Payment
*Based on Fixed Interest Rate withe a 30 year term, principal and interest only
Listing price
Down payment
%
Interest rate
%Mortgage calculator estimates are provided by C21 Circle and are intended for information use only. Your payments may be higher or lower and all loans are subject to credit approval.
Disclaimer: Listings Courtesy of “My Florida Regional MLS DBA Stellar MLS © 2026. IDX information is provided exclusively for consumers personal, non-commercial use and may not be used for any other purpose other than to identify properties consumers may be interested in purchasing. All information provided is deemed reliable but is not guaranteed and should be independently verified. Last Updated: 10/11/26 05:03
Based on information submitted to the MLS GRID as of 10/11/2026 12:03. All data is obtained from various sources and may not have been verified by broker or MLS GRID. Supplied Open House Information is subject to change without notice. All information should be independently reviewed and verified for accuracy. Properties may or may not be listed by the office/agent presenting the information.



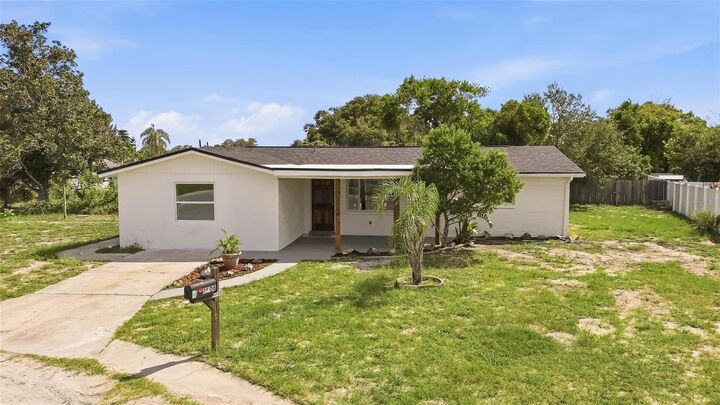
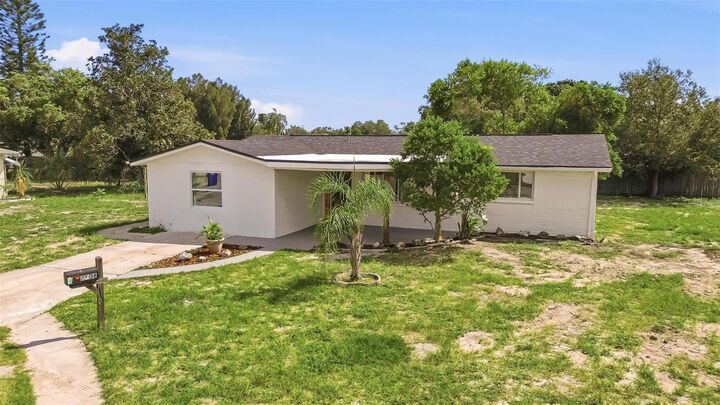
The open and inviting layout is ideal for everyday living and entertaining, with a spacious living area flowing naturally into the beautifully updated kitchen featuring new stainless-steel appliances. The primary suite offers a comfortable retreat with a renovated private bath and stylish new vanity, while the two additional bedrooms provide generous space for family, guests, a home office, or flex space. Step outside to enjoy the large, oversized backyard, offering plenty of room for outdoor entertaining, pets, gardening, or creating your own private oasis. With its extensive updates, spacious floor plan, and move-in-ready condition, this home is a must-see! Schedule your private showing today this one won’t last long!